Wangfujing West Hall

John Portman & Associates

The Wangfujing Westhall project is a 10-story, upscale office building blending modern technology with traditional design influences. Positioned between contemporary commercial structures and the traditional siheyuan neighborhood, its eastern façade exudes modern elegance while the western side reflects the scale of historic architecture. Spanning 875,084 sq. ft., the mixed-use building rises 124 feet on a 95,938 sq. ft. site.
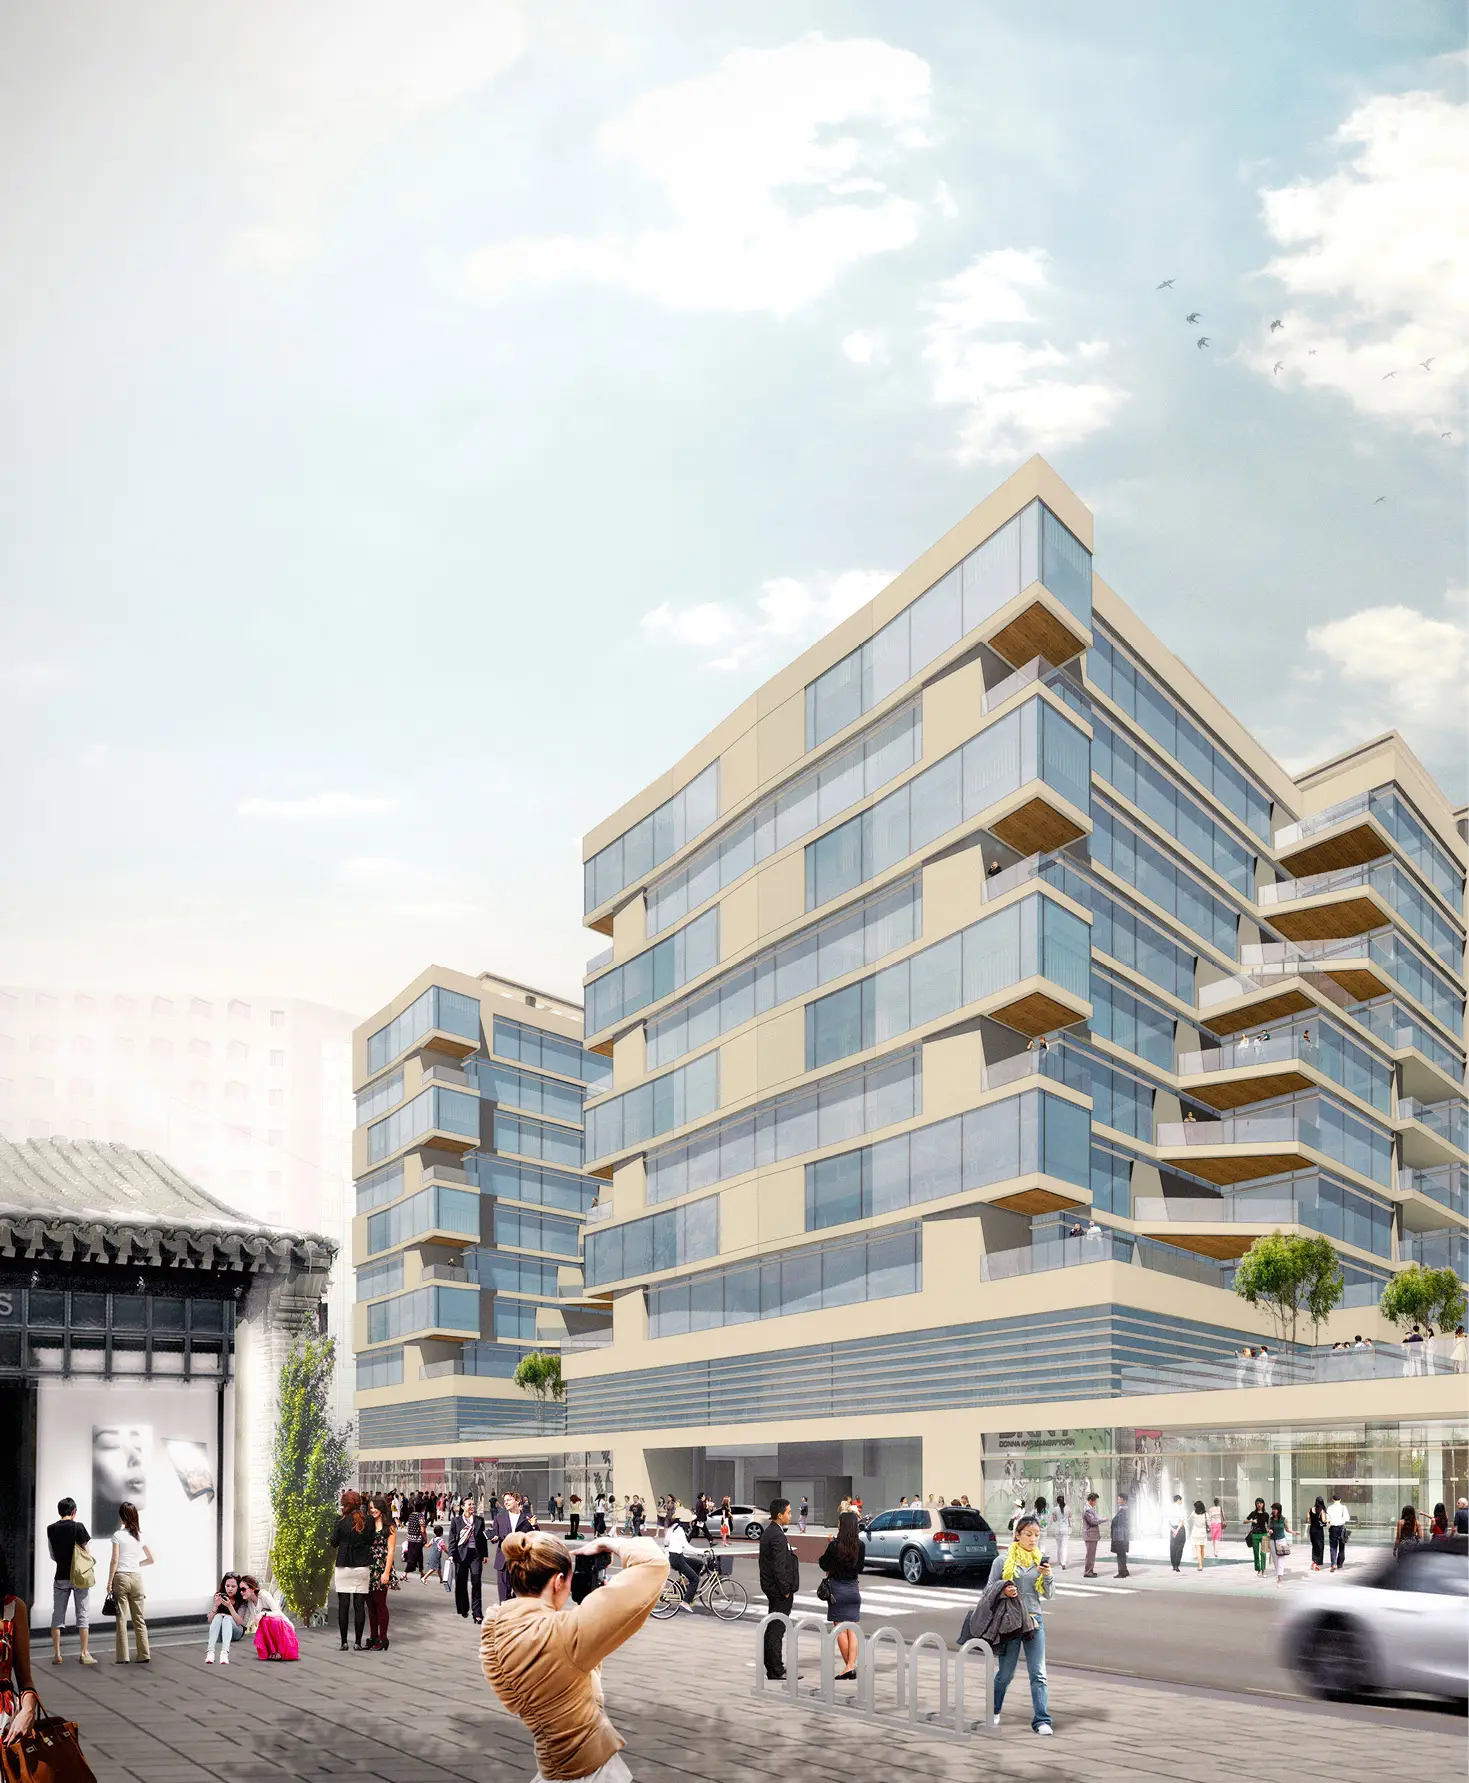
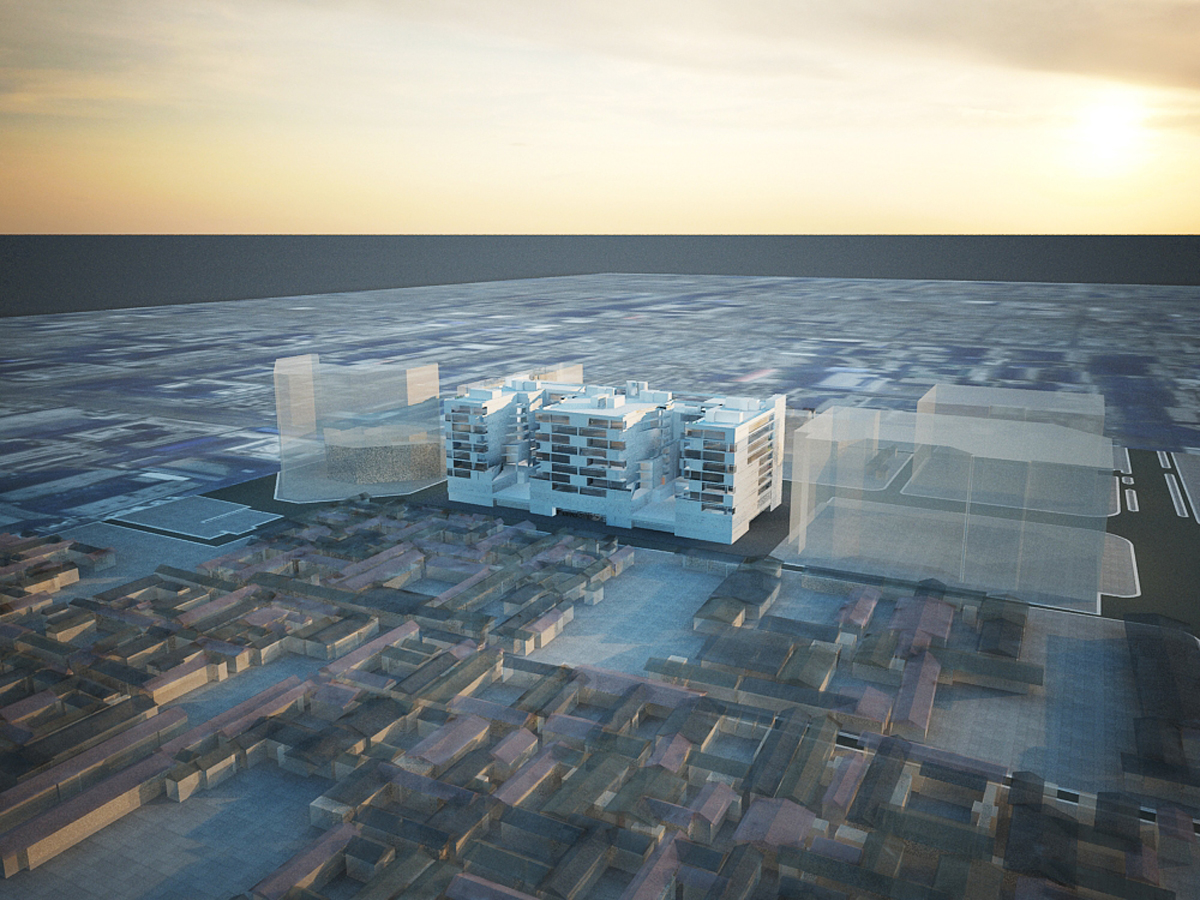
3D Studio Max, V-Ray & Photoshop

Framarz Mistry

Hi! My name is Framarz Mistry. With over 17 years of experience, I am a proven visualization leader and design technologist adept at transforming groundbreaking ideas into compelling visual realities. My career has been dedicated to pushing the boundaries of what’s possible in manufacturing and design, consistently leveraging cutting-edge technology to craft innovative and impactful solutions. As a creative leader, I bring a unique blend of strategic foresight and hands-on creative execution, poised to lead teams in delivering exceptional visual experiences that drive organizational success and define industry benchmarks.